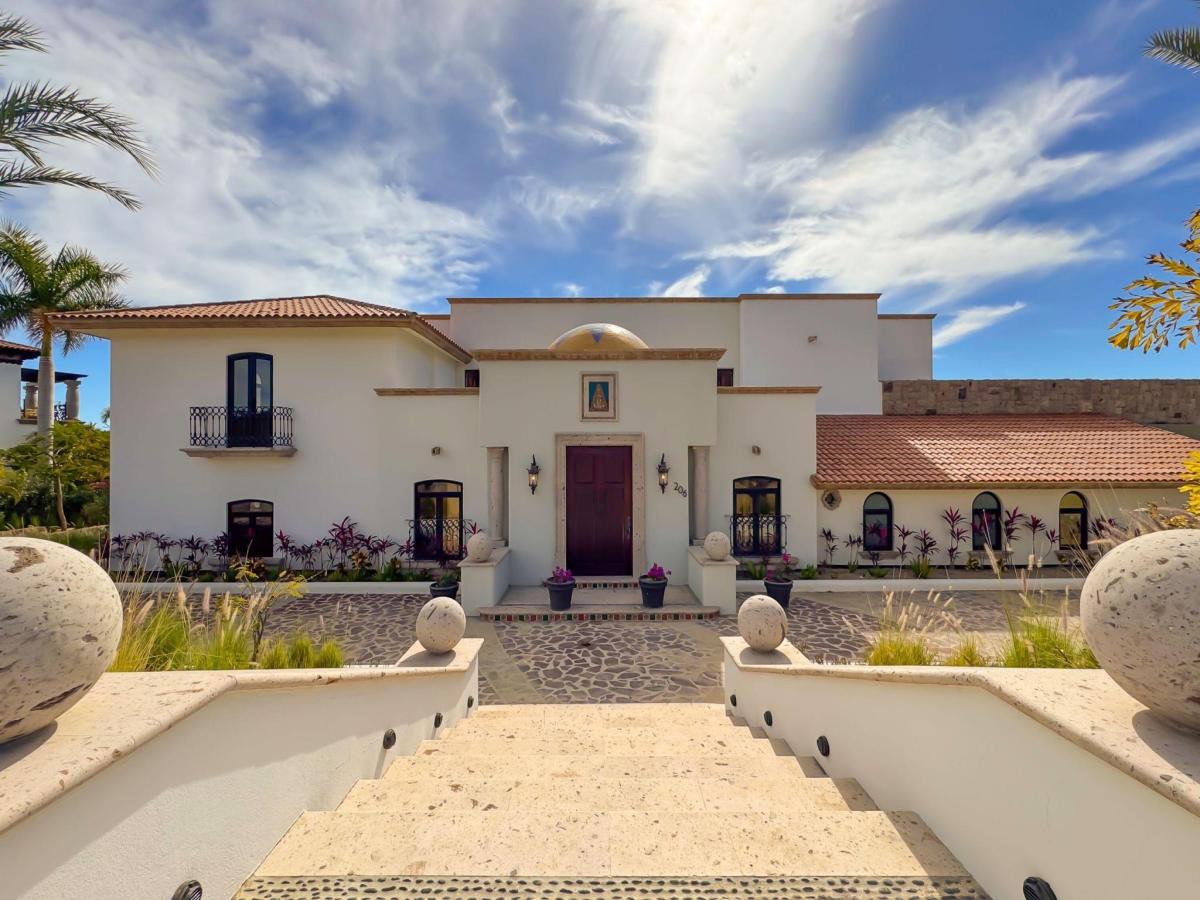
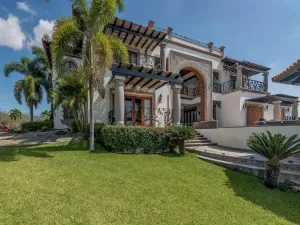
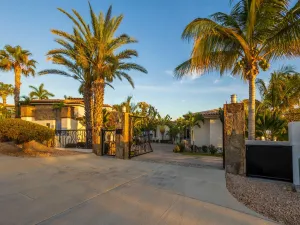
Step into Villa Andaluz where Old-World romance meets Mexican charm. This sprawling 12,000+ AC sq.ft. estate redefines the classic Mexican hacienda. Centered around a lush, tiled courtyard with a tranquil stone fountain, this 7-bedroom, 9-bathroom villa offers an expansive floor plan designed for seamless indoor-outdoor living.
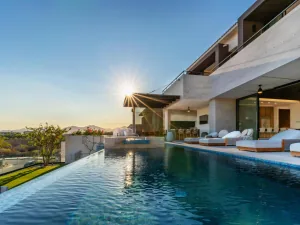
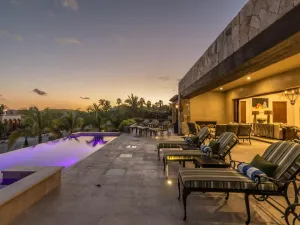
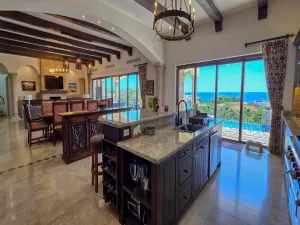
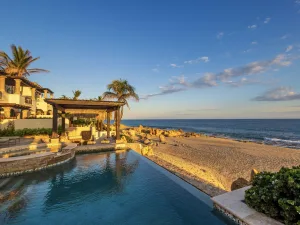
The heart of the home features a grand living room with ocean views. The main level includes three guest bedrooms and a family room opening onto an expansive patio. The large eat-in kitchen is an entertainer’s dream, featuring traditional bóveda brick ceilings, a walk-in pantry, wet bar, and butler’s pantry, ideal for entertaining. Outside, the oversized pool deck invites you to linger at the swim-up bar or entertain in style with the outdoor kitchen and BBQ area, perfect for unforgettable gatherings.
Retreat to the upper level via the private elevator or grand staircase to find two primary Master Suites, each offering breathtaking panoramas of the mountains and ocean. From the Alhambra-style arches and vibrant Talavera and the multi-car garage for your “Baja toys”. A private casita below the main residence offers comfortable accommodations for additional guests or staff. Every detail has been tailored for the ultimate Fundadores lifestyle.
Located in the Fundadores subdivision, 206 Av. Padre Kino Villa Andaluz San Jose del Cabo BCS is a Single Family for sale in San Jose del Cabo, BCS, . It is listed for $3,950,000 and features 7 beds, 10 baths, and has approximately 21,543 square feet of living space.The current price per square foot is $183. The average price per square foot for Single Family listings in San Jose del Cabo is $356. The average listing price for Single Family in San Jose del Cabo is $2,397,597. To schedule a showing of MLS#26-865 at 206 Av. Padre Kino Villa Andaluz in San Jose del Cabo, BCS, contact your Giovanni G. Giammarco agent at +1 (310) 573-9400 x 103.
Disclaimer: All data relating to real estate for sale on this page comes from the Broker Reciprocity (BR) of the Baja California Sur. Detailed information about real estate listings held by brokerage firms other than Giovanni G. Giammarco include the name of the listing broker. Neither the listing company nor Giovanni G. Giammarco shall be responsible for any typographical errors, misinformation, misprints and shall be held totally harmless. The Broker providing this data believes it to be correct, but advises interested parties to confirm any item before relying on it in a purchase decision. Copyright 2026. Baja California Sur MLS. All rights reserved.
NOM 247: *Conversion to PESOS subject to change. The offered price is in DOLLARS (US Currency) and in accordance with article 8 of the monetary law, the final price for recordation purposes will be converted into PESOS resulting from the official exchange rate on the date payment is due. In accordance with NOM 247, prices shown in DOLLARS can be converted into PESOS by accessing the following link and performing the corresponding arithmetic multiplication per the current exchange rate. https://www.banxico.org.mx/tipcamb/main.do?page=tip&idioma=en
*Conversión a PESOS sujeta a cambios. El precio de oferta es en DÓLARES (moneda de los EUA) y de conformidad con el artículo 8 de la ley monetaria en vigor, el precio oficial a registrar en la escritura será el de PESOS que resulte del tipo de cambio oficial en la fecha que el pago sea obligatorio. De conformidad con la NOM 247, los precios en DÓLARES se pueden consultar en PESOS mediante la multiplicación aritmética del precio mostrado en DÓLARES por el tipo de cambio en vigor para solventar operaciones en dólares moneda de Los EUA. https://www.banxico.org.mx/tipcamb/main.do?page=tip&idioma=sp