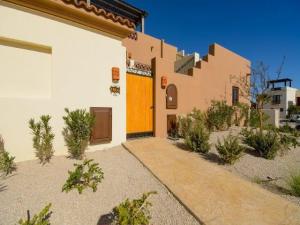
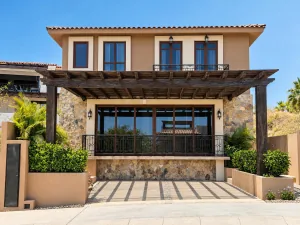
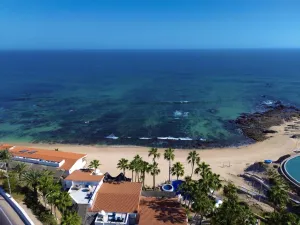
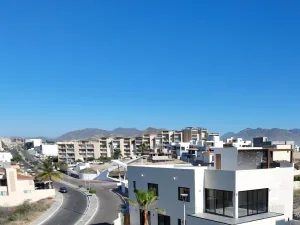
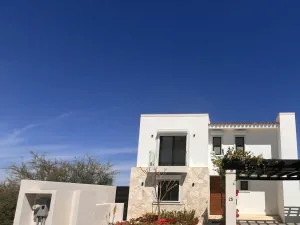
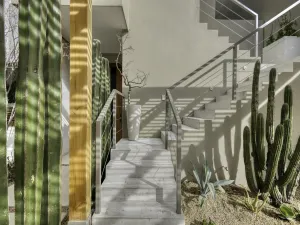
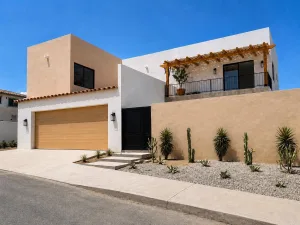
The heart of this home unfolds in a sequence of relaxed, sun-washed spaces that feel unmistakably coastal yet grounded in the warm craft traditions of Mexico. The living room is cozy and unpretentious, anchored by a neutral sofa layered with textured pillows and a soft throw, flanked by two modern blue armchairs that add a pop of color without shouting for attention. Natural materials—woven rattan, a sunburst mirror, simple wood accents—introduce an easy, beach-house rhythm, while the large sliding glass doors open to the courtyard and invite that distinct Baja light to pour in. It’s a room built for lingering mornings, informal conversations, and the kind of stillness that sneaks up on you only when you’ve stepped away from the familiar pace of regular life. ALMOST NEW!! Quality is evident in this home. From the moment you walk into the open courtyard complete with a fountain designed with blue tiles following the more modern style. This is an amazing home complete with plunge pool along side a built in BBQ area perfect for entertaining. Easy access to the huge community pool, just steps away. This is the most sought after 3 bedroom home in the community. 2 master bedrooms one at ground level and one on the 2nd floor. the third bedroom is currently used as Tv media room adjacent to 3rd bath. Kitchen has a custom island and seats 2 to 3 barstools. The floor to ceiling sliding doors lead from the great room to make the perfect large entertaining area. pool access has it’s own private entry door for privacy.
Located in the Pueblo Campestre subdivision, 102 Street of Dreams Casa Becca San Jose del Cabo BCS is a Single Family for sale in San Jose del Cabo, BCS, . It is listed for $799,000 and features 3 beds, 3 baths, and has approximately 3,217 square feet of living space, and was originally constructed in 2024. The current price per square foot is $248. The average price per square foot for Single Family listings in San Jose del Cabo is $356. The average listing price for Single Family in San Jose del Cabo is $2,397,597. To schedule a showing of MLS#25-5508 at 102 Street of Dreams Casa Becca in San Jose del Cabo, BCS, contact your Giovanni G. Giammarco agent at +1 (310) 573-9400 x 103.
Disclaimer: All data relating to real estate for sale on this page comes from the Broker Reciprocity (BR) of the Baja California Sur. Detailed information about real estate listings held by brokerage firms other than Giovanni G. Giammarco include the name of the listing broker. Neither the listing company nor Giovanni G. Giammarco shall be responsible for any typographical errors, misinformation, misprints and shall be held totally harmless. The Broker providing this data believes it to be correct, but advises interested parties to confirm any item before relying on it in a purchase decision. Copyright 2026. Baja California Sur MLS. All rights reserved.
NOM 247: *Conversion to PESOS subject to change. The offered price is in DOLLARS (US Currency) and in accordance with article 8 of the monetary law, the final price for recordation purposes will be converted into PESOS resulting from the official exchange rate on the date payment is due. In accordance with NOM 247, prices shown in DOLLARS can be converted into PESOS by accessing the following link and performing the corresponding arithmetic multiplication per the current exchange rate. https://www.banxico.org.mx/tipcamb/main.do?page=tip&idioma=en
*Conversión a PESOS sujeta a cambios. El precio de oferta es en DÓLARES (moneda de los EUA) y de conformidad con el artículo 8 de la ley monetaria en vigor, el precio oficial a registrar en la escritura será el de PESOS que resulte del tipo de cambio oficial en la fecha que el pago sea obligatorio. De conformidad con la NOM 247, los precios en DÓLARES se pueden consultar en PESOS mediante la multiplicación aritmética del precio mostrado en DÓLARES por el tipo de cambio en vigor para solventar operaciones en dólares moneda de Los EUA. https://www.banxico.org.mx/tipcamb/main.do?page=tip&idioma=sp