
Calle Colibri Ananda del Mar
Pacific, BCS,
$2,595,000
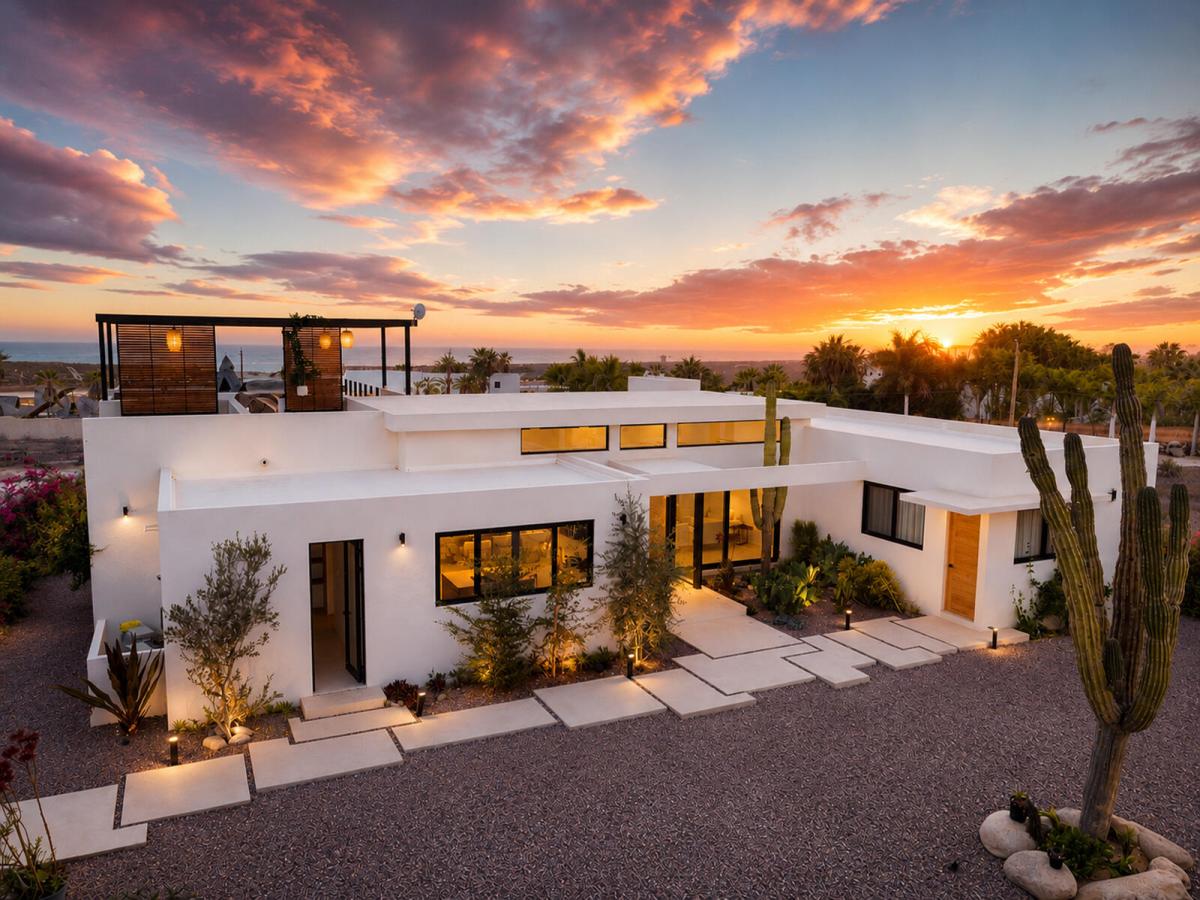


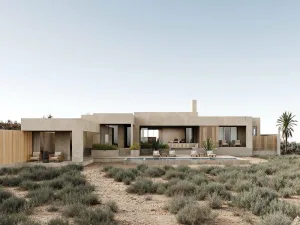
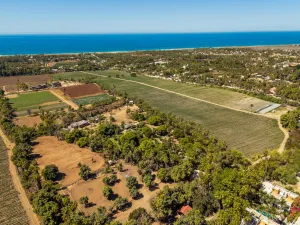
Ananda del Mar is a refined luxury residence crafted to exceed the expectations of even the most discerning buyer. Nestled on a private 3,000 m² (0.73-acre) lot, it is just a short stroll from the pristine sandy beaches of Las Tunas, where breathtaking sunsets and a peaceful coastal lifestyle await. The home features a thoughtful floor plan with 3 spacious bedrooms, a separate studio, a cozy TV lounge, and 6 full bathrooms, including two primary suites, a guest bedroom, a detached studio, and a dedicated media/family room. Expansive sliding glass doors fill the interiors with natural light while framing tranquil garden views. Quality craftsmanship is showcased throughout with large-format porcelain tile floors, natural pigment plaster finishes, and premium aluminum windows with 10mm tempered glass. The kitchen features quartz countertops and premium appliances, including a stove, refrigerator, dishwasher, washer, dryer, ceiling fans, and energy-efficient mini-split A/C units. An automatic irrigation system keeps the mature landscaping lush year-round.
Designed for relaxation and entertaining, the outdoor spaces include a resort-style pool with an integrated jacuzzi, multiple terraces, a sunken fire pit lounge, an outdoor dining and BBQ area, plus generous open space for future recreation amenities.
A spacious covered terrace with a contemporary pergola creates the perfect gathering space, while a two-car garage, storage room, and caretaker’s casita with its own bathroom and kitchenette add everyday functionality. The property is connected to city utilities and includes a 20,000-liter cistern and a water filtration system. Bathrooms feature full-height wall cladding for a clean, elegant finish.
Optional plans are available for a guest casita, spa, or bocce ball/volleyball courts. Inquire for details and pricing.
Additional Description: Floors, natural pigment plastered exteriors, and high-spec aluminum window frames with 10mm tempered glass. The kitchen is outfitted with quartz countertops and premium appliances stove, refrigerator, dishwasher, washer, dryer, ceiling fans, and energy-efficient mini-split AC units. An automatic irrigation system keeps the lush landscaping vibrant year-round.
The outdoor spaces are designed for leisure and entertaining: a resort-style pool with integrated jacuzzi, multiple terraces, a sunken firepit lounge, outdoor dining and BBQ area, plus ample open space for the buyer to create custom recreation areas if desired.
A spacious main terrace with a stylish pergola offers a shaded gathering space, while a two-car garage, storage room, and caretaker’s casita with its own bathroom and kitchenette provide added functionality. The home is connected to city utilities and includes a 20,000-liter cistern and a water filtration system. Bathrooms are finished with full-height wall cladding, combining practicality with elegance.
Optional plans are available for a guest casita, spa, or bocce ball/volleyball courts inquire for details and pricing.
Designed for relaxation and entertaining, the outdoor spaces include a resort-style pool with an integrated jacuzzi, multiple terraces, a sunken fire pit lounge, an outdoor dining and BBQ area, plus generous open space for future recreation amenities.
A spacious covered terrace with a contemporary pergola creates the perfect gathering space, while a two-car garage, storage room, and caretaker’s casita with its own bathroom and kitchenette add everyday functionality. The property is connected to city utilities and includes a 20,000-liter cistern and a water filtration system. Bathrooms feature full-height wall cladding for a clean, elegant finish.
Optional plans are available for a guest casita, spa, or bocce ball/volleyball courts. Inquire for details and pricing.
Additional Description: Floors, natural pigment plastered exteriors, and high-spec aluminum window frames with 10mm tempered glass. The kitchen is outfitted with quartz countertops and premium appliances stove, refrigerator, dishwasher, washer, dryer, ceiling fans, and energy-efficient mini-split AC units. An automatic irrigation system keeps the lush landscaping vibrant year-round.
The outdoor spaces are designed for leisure and entertaining: a resort-style pool with integrated jacuzzi, multiple terraces, a sunken firepit lounge, outdoor dining and BBQ area, plus ample open space for the buyer to create custom recreation areas if desired.
A spacious main terrace with a stylish pergola offers a shaded gathering space, while a two-car garage, storage room, and caretaker’s casita with its own bathroom and kitchenette provide added functionality. The home is connected to city utilities and includes a 20,000-liter cistern and a water filtration system. Bathrooms are finished with full-height wall cladding, combining practicality with elegance.
Optional plans are available for a guest casita, spa, or bocce ball/volleyball courts inquire for details and pricing.
Current real estate data for Single Family in Pacific as of Oct 17, 2026
209
Single Family Listed
181
Avg DOM
358
Avg $ / SqFt
$1,381,653
Avg List Price
Property Details
Price:
$2,595,000
MLS #:
26-3118
Status:
Active
Beds:
5
Baths:
6
Type:
Single Family
Subdivision:
Las Tunas
Neighborhood:
pacificnorth
Listed Date:
Jul 8, 2026
Finished Sq Ft:
5,692
Total Sq Ft:
5,692
Lot Size:
32,292 sqft / 0.74 acres (approx)
Year Built:
2025
Schools
Interior
Appliances
Refrigerator, Dishwasher
Bathrooms
6 Full Bathrooms
Exterior
Exterior Features
Terrace, BBQ Area
Financial
Map
Contact Us
Mortgage Calculator
Community
- AddressCalle Colibri Ananda del Mar Pacific BCS
- SubdivisionLas Tunas
- CityPacific
Subdivisions in Pacific
- Agua Blanca
- Ahorcadita
- Alvar
- Avalon
- Beach Estates
- Centro-Todos Santos
- Cerritos
- Cerritos 2097
- Cerritos Dreams
- Cerritos Sunrise
- Cerritos-PacifCondos
- Cerritos/Pesca-Genrl
- Ciudad Cerritos
- Copala
- Coronado
- Desert Moon
- Diamante Dunes Residence
- Dunes Residence Club
- El Cardonal
- El Posito
- Elias Calles
- Elias Calles-Gen
- Five Diamonds Rolling Hills
- Gallo 64
- Golf Villa
- Golf Villas
- Golf Villas-Rancho San Lucas
- Huerta Hermosa
- La Aguja
- La Cachora
- La Maquina
- La Pastora
- La Poza
- La Vibra
- Las Brisas- Todos Santos
- Las Brisas-Esencia
- Las Casas
- Las Casitas
- Las Playitas
- Las Terrazas
- Las Tunas
- Legacy Founders Estates
- Los Jardines
- Mavila
- Migaloo
- Migrino
- Migrino-Gen
- Monte Cristo Estates
- Ocean Club Residences
- Old Lighthouse Club Hacienda
- Pacific Bay
- Palm Beach
- Pescadero
- Playas Pacificas
- Playitas Norte
- Pueblo Pescadero
- Punta Lobos
- Rancho Nuevo
- RanchoLasMargaritas
- Rolling Hills
- Salara Residences
- Salt Breeze
- San Cristobal
- San Sebastian
- Serenity at Cerritos
- Soleado
- St Regis Residences
- Sunset Hill
- Surfside Residences
- The Cliff at Cerritos
- The Grove
- The Tequila Ranch
- The Villas-Rcho Sn Lucas
- Todos Santos Nth-Gen
- Todos Santos-General
- Tortuga Cerritos
- Tuna Pescadero
- Villas de Cerritos Beach
- Villas de Todos Santos
Property Summary
- Located in the Las Tunas subdivision, Calle Colibri Ananda del Mar Pacific BCS is a Single Family for sale in Pacific, BCS, . It is listed for $2,595,000 and features 5 beds, 6 baths, and has approximately 5,692 square feet of living space, and was originally constructed in 2025. The current price per square foot is $456. The average price per square foot for Single Family listings in Pacific is $358. The average listing price for Single Family in Pacific is $1,381,653. To schedule a showing of MLS#26-3118 at Calle Colibri Ananda del Mar in Pacific, BCS, contact your Giovanni G. Giammarco agent at +1 (310) 573-9400 x 103.
Similar Listings Nearby


NOM 247: *Conversion to PESOS subject to change. The offered price is in DOLLARS (US Currency) and in accordance with article 8 of the monetary law, the final price for recordation purposes will be converted into PESOS resulting from the official exchange rate on the date payment is due. In accordance with NOM 247, prices shown in DOLLARS can be converted into PESOS by accessing the following link and performing the corresponding arithmetic multiplication per the current exchange rate. https://www.banxico.org.mx/tipcamb/main.do?page=tip&idioma=en
*Conversión a PESOS sujeta a cambios. El precio de oferta es en DÓLARES (moneda de los EUA) y de conformidad con el artículo 8 de la ley monetaria en vigor, el precio oficial a registrar en la escritura será el de PESOS que resulte del tipo de cambio oficial en la fecha que el pago sea obligatorio. De conformidad con la NOM 247, los precios en DÓLARES se pueden consultar en PESOS mediante la multiplicación aritmética del precio mostrado en DÓLARES por el tipo de cambio en vigor para solventar operaciones en dólares moneda de Los EUA. https://www.banxico.org.mx/tipcamb/main.do?page=tip&idioma=sp
*Conversión a PESOS sujeta a cambios. El precio de oferta es en DÓLARES (moneda de los EUA) y de conformidad con el artículo 8 de la ley monetaria en vigor, el precio oficial a registrar en la escritura será el de PESOS que resulte del tipo de cambio oficial en la fecha que el pago sea obligatorio. De conformidad con la NOM 247, los precios en DÓLARES se pueden consultar en PESOS mediante la multiplicación aritmética del precio mostrado en DÓLARES por el tipo de cambio en vigor para solventar operaciones en dólares moneda de Los EUA. https://www.banxico.org.mx/tipcamb/main.do?page=tip&idioma=sp
Calle Colibri Ananda del Mar
Pacific, BCS