
Casa de Piedra
San Jose del Cabo, BCS,
$3,200,000
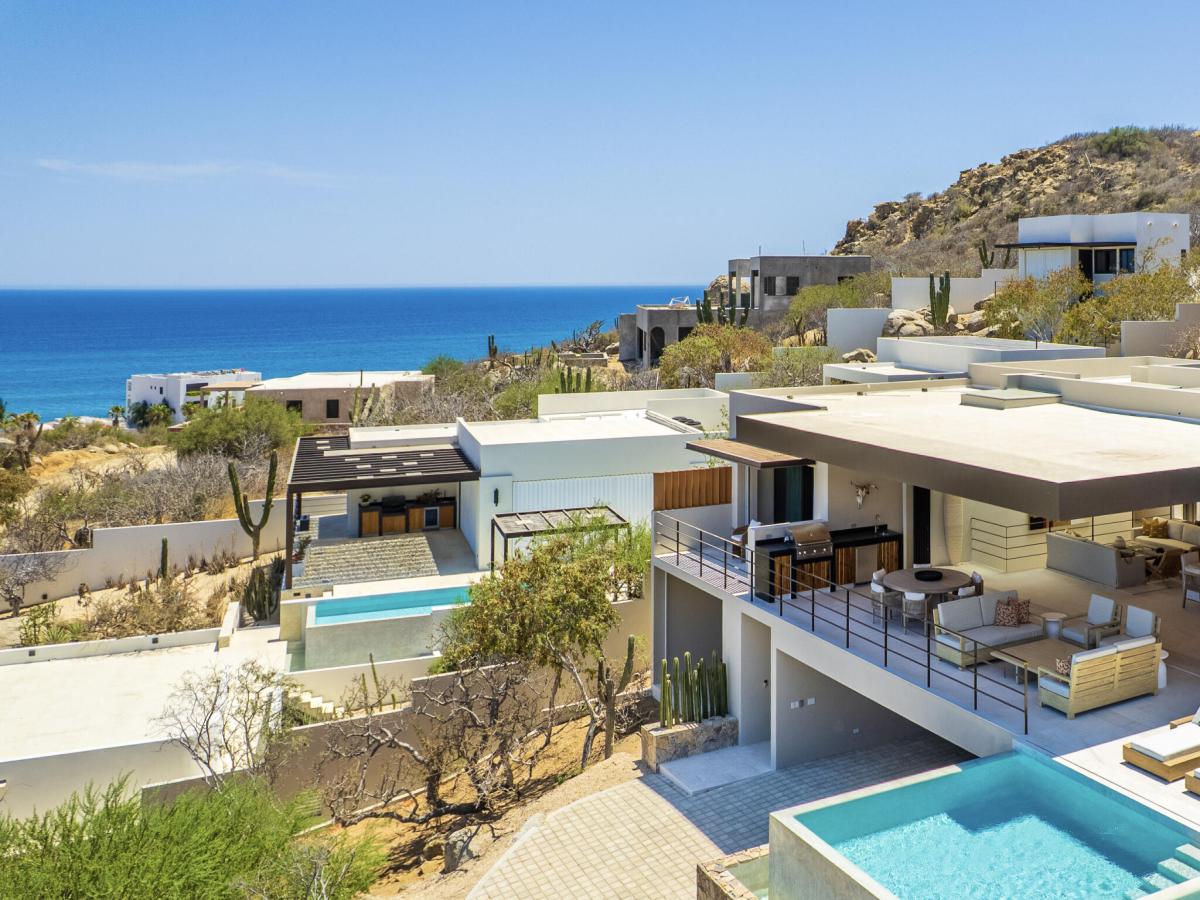


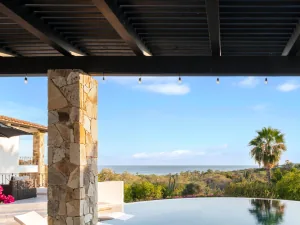
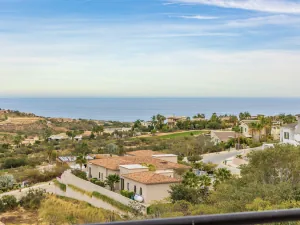
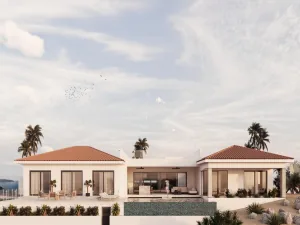
Casa De Piedra, Lot 95, Block 1 is perched into the natural hillside, Casa de Piedra is a newly built 5-bedroom, 5.5-bathroom retreat offering sweeping views of the Sea of Cortez, Punta Gorda, and the surrounding mountains. Thoughtfully designed to blend seamlessly with the dramatic terrain and massive natural boulders, the home creates a striking connection between indoor and outdoor living.
The expansive main living area features soaring 12-foot wood-lined ceilings and floor-to-ceiling sliding glass doors that fully retract into the walls on both sides of the space. One side opens to an outdoor entertaining terrace complete with a heated pool, jacuzzi, outdoor kitchen, lounge area, and a six-foot round dining table. The opposite side reveals a tranquil courtyard with olive trees, a fountain, and an impressive, terraced stone wall. The chef’s kitchen is equipped with Thermador appliances, a Sub-Zero refrigerator, and a dramatic 14-foot island. Adjacent to the kitchen, the spacious dining area and inviting lounge with oversized sofas make the home ideal for entertaining while taking in both ocean and courtyard views.
Each of the five bedrooms features a large en-suite bathroom and a private terrace with stunning ocean and mountain vistas. A guest suite is conveniently located on the ground floor, while the primary and an additional bedroom are located on the main living level. A sculptural staircase carved between natural rock formations leads to the fourth and fifth bedrooms above. While every room in the home enjoys spectacular scenery, the fifth bedroom truly feels like a crow’s nest — perched high above the landscape with panoramic views that make you feel on top of the world.
Cistern 30,000 LTS
Propane Tank 1000 LTS
Heated Pool
20 Solar Panels, 1 Hybrid Inverter, 7 Batteries, Total Power 12 KW, Backup Output 12 KW, Storage 35 KWH
48-inch Thermador range
5′ double door Thermador fridge/freezer
Undercounted microwave drawer
Water purification system through the entire house
Biodigester Rotoplas water treatment system
The expansive main living area features soaring 12-foot wood-lined ceilings and floor-to-ceiling sliding glass doors that fully retract into the walls on both sides of the space. One side opens to an outdoor entertaining terrace complete with a heated pool, jacuzzi, outdoor kitchen, lounge area, and a six-foot round dining table. The opposite side reveals a tranquil courtyard with olive trees, a fountain, and an impressive, terraced stone wall. The chef’s kitchen is equipped with Thermador appliances, a Sub-Zero refrigerator, and a dramatic 14-foot island. Adjacent to the kitchen, the spacious dining area and inviting lounge with oversized sofas make the home ideal for entertaining while taking in both ocean and courtyard views.
Each of the five bedrooms features a large en-suite bathroom and a private terrace with stunning ocean and mountain vistas. A guest suite is conveniently located on the ground floor, while the primary and an additional bedroom are located on the main living level. A sculptural staircase carved between natural rock formations leads to the fourth and fifth bedrooms above. While every room in the home enjoys spectacular scenery, the fifth bedroom truly feels like a crow’s nest — perched high above the landscape with panoramic views that make you feel on top of the world.
Cistern 30,000 LTS
Propane Tank 1000 LTS
Heated Pool
20 Solar Panels, 1 Hybrid Inverter, 7 Batteries, Total Power 12 KW, Backup Output 12 KW, Storage 35 KWH
48-inch Thermador range
5′ double door Thermador fridge/freezer
Undercounted microwave drawer
Water purification system through the entire house
Biodigester Rotoplas water treatment system
Current real estate data for Single Family in San Jose del Cabo as of Nov 08, 2026
132
Single Family Listed
158
Avg DOM
357
Avg $ / SqFt
$2,394,157
Avg List Price
Property Details
Price:
$3,200,000
MLS #:
26-2471
Status:
Active
Beds:
5
Baths:
5.5
Type:
Single Family
Subdivision:
Laguna Hills
Neighborhood:
sjdeast
Listed Date:
Sep 7, 2026
Finished Sq Ft:
7,209
Total Sq Ft:
7,209
Lot Size:
15,825 sqft / 0.36 acres (approx)
Year Built:
2026
Schools
Interior
Appliances
Freezer, Clothes Washer, Clothes Dryer, Ice Maker, Refrigerator, Range, Microwave, Dishwasher, Wine Fridge, Disposal
Bathrooms
5 Full Bathrooms, 1 Half Bathroom
Interior Features
Storage Area, Second Kitchen
Exterior
Architectural Style
Multiple Levels
Exterior Features
Terrace, Fountain, BBQ Area
Patio And Porch Features
Patio, Deck
Security Features
Guarded, Gated
Financial
Map
Contact Us
Mortgage Calculator
Community
- AddressCasa de Piedra San Jose del Cabo BCS
- SubdivisionLaguna Hills
- CitySan Jose del Cabo
Subdivisions in San Jose del Cabo
- 1 Ro de Mayo
- 8 de Octobre
- Airport
- Albaluz
- Alegranza
- Aloha
- Belposto
- Cabo Azul
- Casa Nima
- Castellana Residencial
- Cenit
- Centro-SJD
- Chamizal
- Chamizal, EL
- Chula Vista
- Club La Costa
- Colinas de San Jose
- Concepcion
- Cora
- Costa Azul
- Costarena
- El Altillo
- El Encanto
- El Rincon-SJD Marina
- El Rosarito
- El Zalate
- Emma
- Finisterra
- Fundadores
- Gringo Hill
- Hacienda Campestre
- Hacienda Los Cabos
- Healios Consultorios
- Hideaways
- Jesus Castro Agundez
- La Canada
- La Canada II
- La Choya
- La Cima
- La Jolla
- La Jolla – Condos
- La Laguna
- La Noria
- La Playita
- Laguna Hills
- Laguna Vista
- Las Mananitas
- Las Olas
- Las Varedas
- Las Veredas
- Loma Linda
- Lomas de la Jolla
- Lomas del Desierto
- Lomas del Rosarito
- Los Valles
- Macrolotes Cantares
- Magisterial
- Mar y Sol Condos
- Mauricio Castro
- Mirador
- Misiones SJ
- Monte Real
- Montecitos
- Mykonos
- Nolah
- North Enclaves Ritz Carlton
- Oasis
- Peninsula
- Pueblo Campestre
- Punto NIma
- Residencial La Jolla
- San Jose Viejo
- Santa Rosa
- Sendero San Jose
- SJD D/town:General
- SJD Hills:General
- SJD Marina:General
- SJD N,W of 1:General
- SJD NW of 1:General
- SJD-CostaAzulBch:Gen
- SJD-Inland/Golf:Gen
- Soleado
- Solesta
- Terrazas Costa Azul
- The Break
- Torres San Jose
- Tortuga Bay
- Viceroy Residences
- Villas Baja
- Villas de México
- Vista Hermosa
- Vista Lagos
- Wen Living
- West Enclave Ritz-Carlton
- Zacatal
Property Summary
- Located in the Laguna Hills subdivision, Casa de Piedra San Jose del Cabo BCS is a Single Family for sale in San Jose del Cabo, BCS, . It is listed for $3,200,000 and features 5 beds, 6 baths, and has approximately 7,209 square feet of living space, and was originally constructed in 2026. The current price per square foot is $444. The average price per square foot for Single Family listings in San Jose del Cabo is $357. The average listing price for Single Family in San Jose del Cabo is $2,394,157. To schedule a showing of MLS#26-2471 at Casa de Piedra in San Jose del Cabo, BCS, contact your Giovanni G. Giammarco agent at +1 (310) 573-9400 x 103.
Similar Listings Nearby


NOM 247: *Conversion to PESOS subject to change. The offered price is in DOLLARS (US Currency) and in accordance with article 8 of the monetary law, the final price for recordation purposes will be converted into PESOS resulting from the official exchange rate on the date payment is due. In accordance with NOM 247, prices shown in DOLLARS can be converted into PESOS by accessing the following link and performing the corresponding arithmetic multiplication per the current exchange rate. https://www.banxico.org.mx/tipcamb/main.do?page=tip&idioma=en
*Conversión a PESOS sujeta a cambios. El precio de oferta es en DÓLARES (moneda de los EUA) y de conformidad con el artículo 8 de la ley monetaria en vigor, el precio oficial a registrar en la escritura será el de PESOS que resulte del tipo de cambio oficial en la fecha que el pago sea obligatorio. De conformidad con la NOM 247, los precios en DÓLARES se pueden consultar en PESOS mediante la multiplicación aritmética del precio mostrado en DÓLARES por el tipo de cambio en vigor para solventar operaciones en dólares moneda de Los EUA. https://www.banxico.org.mx/tipcamb/main.do?page=tip&idioma=sp
*Conversión a PESOS sujeta a cambios. El precio de oferta es en DÓLARES (moneda de los EUA) y de conformidad con el artículo 8 de la ley monetaria en vigor, el precio oficial a registrar en la escritura será el de PESOS que resulte del tipo de cambio oficial en la fecha que el pago sea obligatorio. De conformidad con la NOM 247, los precios en DÓLARES se pueden consultar en PESOS mediante la multiplicación aritmética del precio mostrado en DÓLARES por el tipo de cambio en vigor para solventar operaciones en dólares moneda de Los EUA. https://www.banxico.org.mx/tipcamb/main.do?page=tip&idioma=sp
Casa de Piedra
San Jose del Cabo, BCS